Wednesday, September 9, 2009

The Olive Tree

At some stage there must have stood a massive olive tree on our block.  When we first saw the signs of it, we thought it was a weed.

IMG_1835 - Copy  


<—The first signs
IMG_9122 As it got bigger and bigger we eventually realised that it was offshoots from an olive tree stump.
IMG_9594

I rang the contractors and asked them to please make sure they dug it out for me.

When we went this morning there was a pile of stumps.

IMG_9627IMG_9619

That was just the beginning. By the end of the day there where stumps everywhere; it seems this olive tree must have been huge. You can see there are still roots in the sides of the battening they have done.  This is a good 5mtrs away from the trunk. !

IMG_9623

Today I received a letter in the mail from the Onkaparinga council, informing me of my responsibility to keep down the ‘weeds’ on our vacant block and to do so within 14 days or we would receive a fine!  Well they are all gone now :)

Tuesday, September 8, 2009

I think we started

This is a photo of the block on Saturday.

IMG_9549

I took some soup to my Mum who was sick, and on the way home I went past the block, to see if they had dropped the machinery off for the site start on Thursday, and this is what I saw.

IMG_9591

I hope this means they have started!! There is a lot less soil moved then I thought… and the cut up the back is supposed to be 1.4mtrs.  So hubby and I are going to have a closer look tomorrow.

I would be beyond excited if I wasn’t so tired.  Hopefully I can get a good sleep tonight so I can be excited tomorrow.  I rang the retaining wall person that we have contracted, he is going to have a look at it tomorrow, he said he can dig the trenches Thursday, put in the steel Friday, have the sleepers delivered Monday and be done by Tuesday :)

Friday, September 4, 2009

Survey pegs missing and site cut on the 10th.

So after playing phone tag with a woman at Statesman for two days she finally leaves me a voicemail message with her email address and a message that the site works can't commence as there is a survey peg missing.

I knew that when we had the site re-surveyed before purchasing that they put some site pegs in the ground, I also remembered seeing a survey peg laying in the mud in the reserve area across the road from our place.

I figured I could just roughly measure out the distance from the survey peg that was there and I would find the one on the ground easy. So I bundled the 2 year old and the baby into the car with the tape measure.

I got the the block and put Sam in the pram and walked up to about where the peg would be. I kicked around a bit with my sneaker and found nothing. I got the tape measure and measured 8mtrs (as long as the tape was) and then got Tomasz to stand in the spot and hold onto the tape measure, and measured out another 8 mtrs, then got him to come stand again, and measured a final 4 mtrs. I kicked about a bit and still found nothing. I was going to need a shovel!!

I walked up the hill and knocked on the door of one off the few houses that have been completed in the estate. Luckily someone was home and I borrowed a shovel. I measured out again with the help of my two year old, he was actually pretty good at holding the tape measure for me!

I scraped the gound with the shovel and found the buried peg easily!! I pushed the pram back down the hill, across the road and into the scrub, found the survey peg, pushed the pram back up the hill, and hammered the survey peg in with the back of the shovel. I got my 2 year old to hold the survey peg whilst I hammered it in. I stood back to observe my work and when I looked up there was a heap of guys pouring a slab two blocks away watching me!!

I came home and finally got the lady from Statesman on the phone, she gave me the name of the company that was going to do our site cut, then she mentioned "They are actually currently working on a slab two blocks down from you" I hope the bloody supervisor who said there was a peg missing noticed how 'easy' it was for me to find said peg!!

So I rang the company today to give them the details of my retaining wall guy, and to see if they can dig up the olive stump in the middle of our block. No problem with the stump, and they have us booked in for the 10th to do the site cut. The 10th !!! whohooo I think Tomasz, Sam and I are going to spend the day sitting in the car watching the digger work :)

I will have to go take some photos of the block on the weekend. The last time it shall be barren!! So excited!!!

Tuesday, August 18, 2009

Released to Construction

Well I got a phone call this morning from Richard at Statesman, they where missing a signed variation form, and he needed it as soon as possible because they want to release us to construction this Friday !!!

I knew exactly which form it was; the $38,000 footings one!

So as I had to go in to the city today anyways I thought I would drop them off myself. This gave me the chance to talk to Richard and express my concerns about the placement of the sewer line. It goes diagonally across the front of the block, if they do this we won't be able to put in a retaining wall where I want to. So he drew line and said "sewer here" and I signed it. Will wait and see if I get charged a $250 variance for that!

He said they are currently at about 3 weeks til they start once it is released. So if I am really lucky we will get something started by the 7th of September. I go back to work on 14th, so I will be very excited if they start before I go back to work. Thats all I want. He did say they are building them alot faster at the moment also. I wonder what that means :) dare I dream that we might be in by Christmas????

Tuesday, August 4, 2009

Bathroom tiles

While we where at Hickinbotham freaking out about the footings I took some photos of the selections we made.


Door handles in the bathroom and kitchen.


Floor tiles in the bathroom, laundry and ensuite.


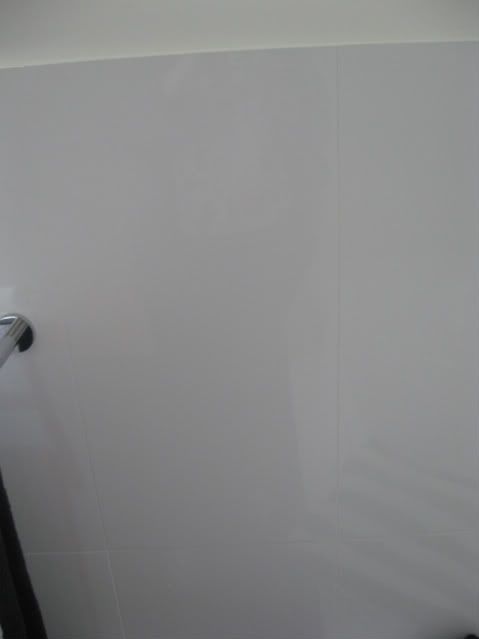
'Feature' wall tile in the ensuite and bathroom. One wall will be this tile the other three walls the white tile. The weird sploches on the tile are the reflections from the overhead lights.


Bathroom wall tile in a display home.



I said to my hubby on the weekend that I wanted to go to the display home again, just to remind myself what all this heartache was about. We went out to Seaford to see a display home that was built using the bricks we have chosen. Sorbetto


We then drove a bit around the Seaford estate area looking for a house that was being built that was the "Adelaide". As luck would have it there was a house for sale that was open, that was the Adelaide !!

We went in for a look. Hubby and I got in to the ensuite shower together. Yep plenty of room in there for the two of use!! That was a big concern to him.....

The kitchen had the pantry that we are having which was good to see. So I felt a little better.

Just have to hope they get building soon!

The MASSIVE footings cost.

So several things I suppose since the last update.

Where to start.....

The first footings report came in at $16,000 with an added $11,500 for soil removal. We where like WTF! So we went in to Hickinbotham/Statesman and talked to the Engineer guy who does all the pricing for them and what not.

He said if we lower the garage by 600mm this will raise the level of the house and the soil removal should drop down to about $2000. So we said "Ok lets do it"

We got a variation cost of $5000 to drop the garage down 600mm, but we figured since we would get $9000 back from the soil removal we would be $4000 in front.

We got the second Engineers report $28000 for footings, and $2800 for soil removal !!!!! !!!!

I can't put in enough !!!! I was depressed, angry, upset, despondant, frustrated you name it I felt it. I almost felt like laughing manically. It couldn't be true could it!!

So we went in to see Tom the engineer at Statesman. He outlined that they had to put mesh in here, had to pour extra cement for the steps in the garage, had to do two concrete pours, one for the top layer and then one for the garage. They had to put in extra mesh around the garage and that because the front of the house is now slightly higher then before there is more fill so they have to put in these 900 deep piers that cost about $1000 each and we need 9 of them!!!

And we still need massive retaining walls around the side and back!

So what retaining walls do the neighbours need? are they up against our block? says she who knows the neighbours are also building with Hickinbotham. Oh they don't need any retaining and there footings are $16,000 total. They have a perfect cut and fill, there house sits pefecting on the block, couldn't have picked a better house design if they tried!!! ARRGGHHH they have a two storey house, seems that we would have been better of building a 'squat' two storey house. So we toyed with this idea for a moment........

Since two storey houses start at around $200k and we would have to sign a new contract and start all over again with council approval etc that wasn't really an option.

So we *sighed* and signed.

I bet you anything they hit rock :(

Thursday, July 23, 2009

At least another 7 weeks

I just spoke to a lady at council.
When the report finally comes back from the CFS it will be two weeks before the coucil guy signs off on it. Then it will be sent back to the builder, who has to get a private company to certify it and apply for licenses etc then they send that back to council then council approves it.
She said the quickest all that paper work has ever been done has been 4 weeks. Thats the quickest!!

So at least another week before the CFS has to get there report in, and from talking to the CFS ladies they are going to take there sweet time and not post it till the the day before it is due, then 2 week with council, then another 4 weeks. So 7 more weeks before the builders even get approval.

Then the builders have a 6 week 'good to go', so 13 more weeks before we get our slab. So if we are _lucky_ and I use that word loosely - we will have a slab by the 9th of October. Then if we are really lucky it will only take 6 months to build, but you have to add a month for all the dingdonging around Christmas so maybe May next year we might have the house. MAY, MAY!!
I don't even want to think about it or I might just go postal on someone.

I feel like going postal on the CFS ladies. This one woman is so fricking rude on the phone. So nasty, I ask her how the report is progressing, what it is up to and she is like "We have until the 30th to complete it" that is all she says. She reminds me of our extrememly frustrating and totally incompetent Sales Consultant. I seriously feel like going up to the CFS in Mt Barker and just sitting there with three screaming kids for days on end and asking her how she likes it. I'm sure there offices are bigger then this bloody small rental we are in.

I am restraining myself from going postal over the phone, as I am sure if I do our fire rating will go from Low to HIGH. But how fricking ridiculous is it that we have to have a fire rating at all. There isn't a tree for miles, we are in the middle of a fucking building development. arrghhhh arrggghhhh I just feel like screaming all day long. I think I need to go buy some Rescue Remedy and try to calm down.